
1010 Kipps Lane, London East, Ontario N5Y 4S5 (30377559)
1010 Kipps Lane London East, Ontario N5Y 4S5
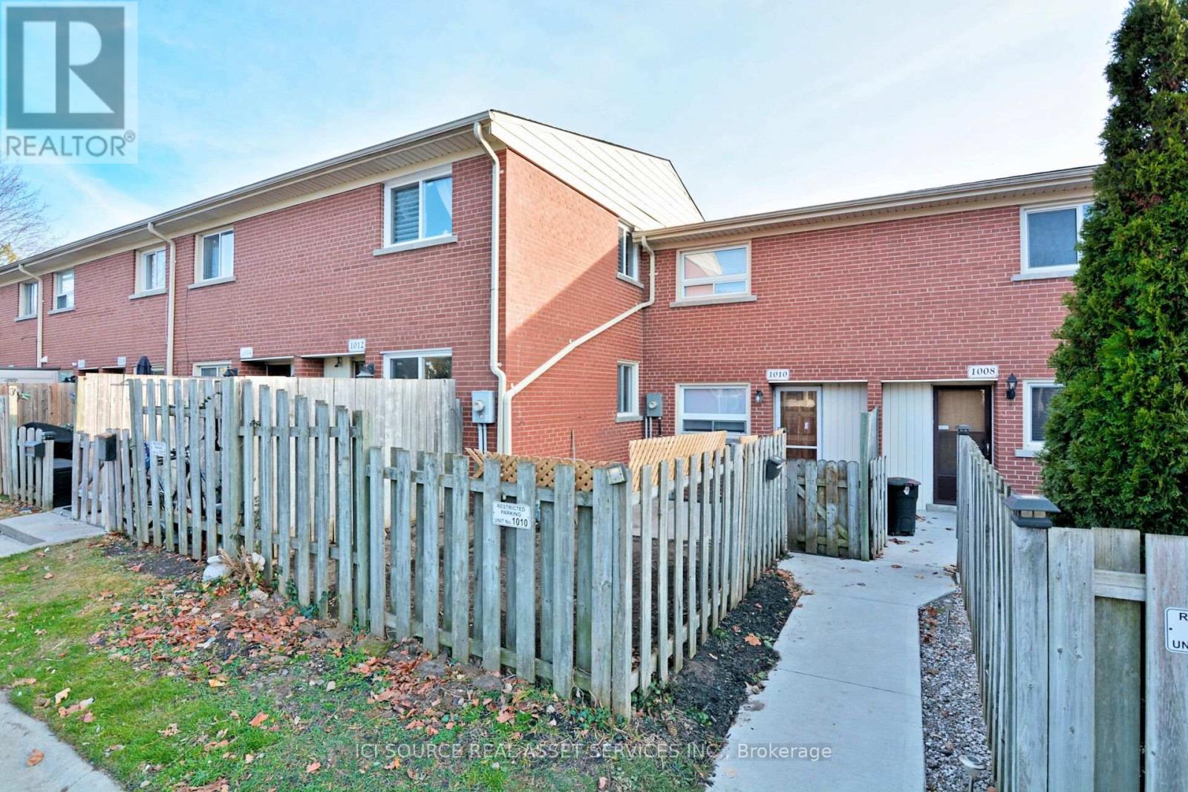
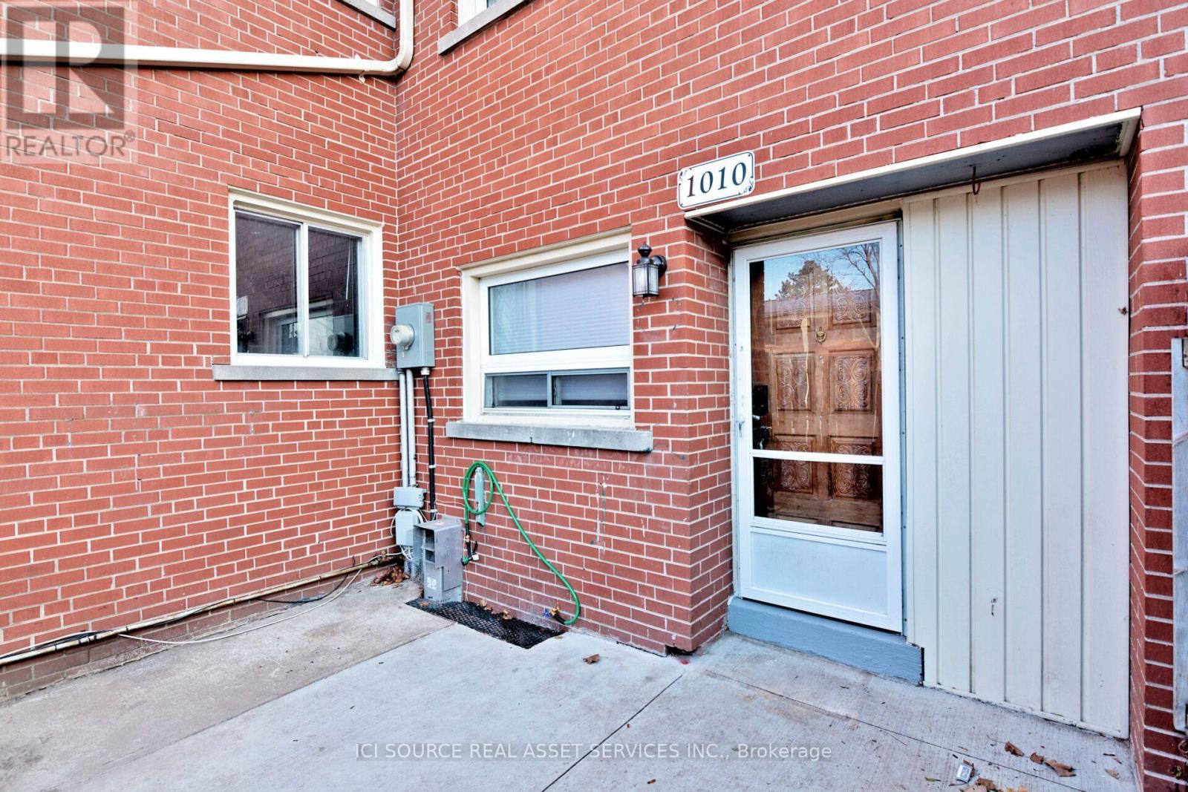
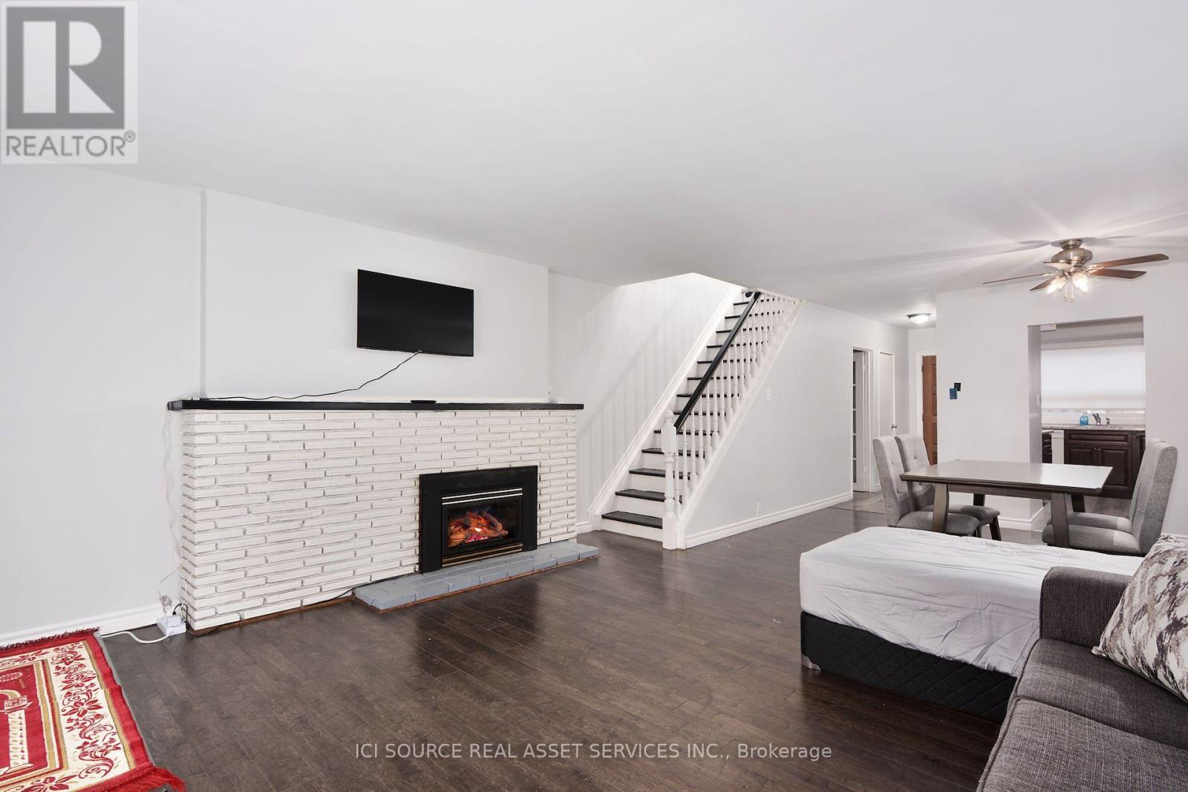
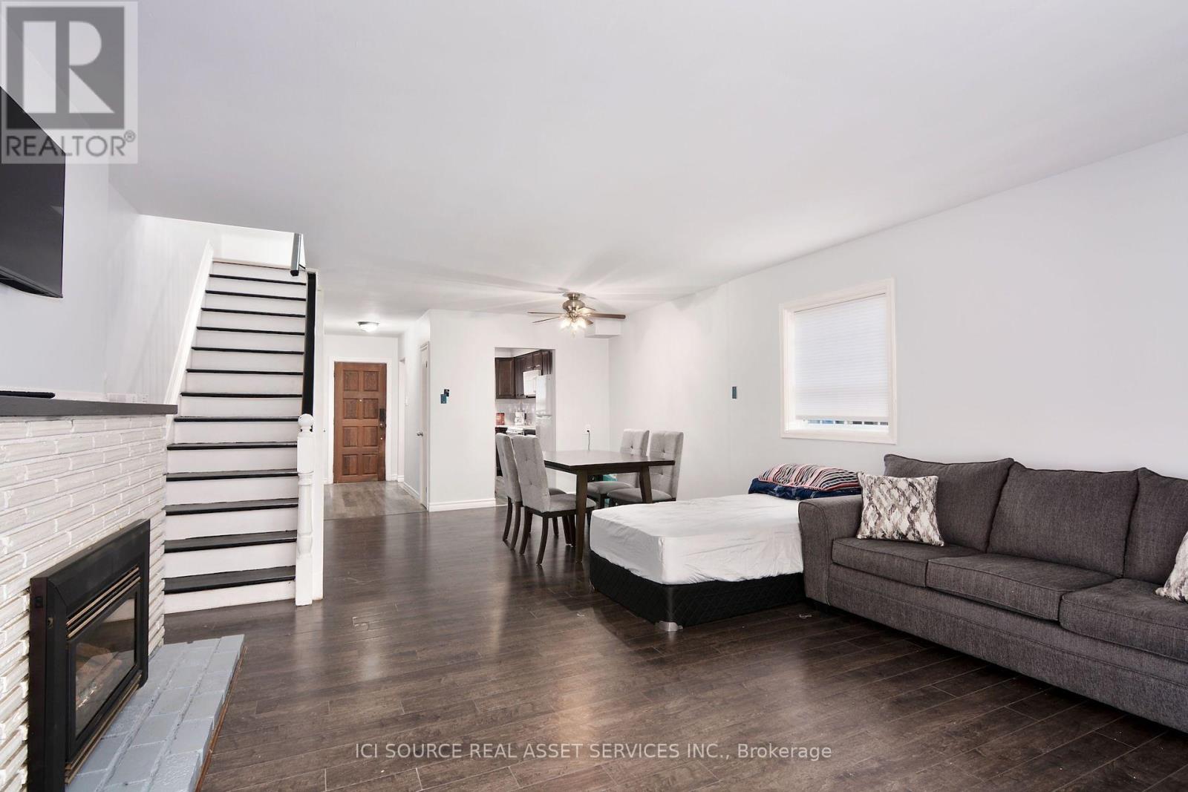
$329,900Maintenance, Common Area Maintenance, Parking, Insurance
$542 Monthly
Maintenance, Common Area Maintenance, Parking, Insurance
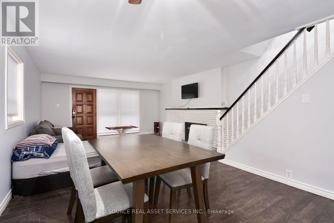
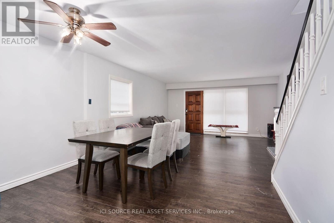
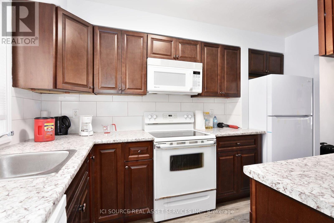
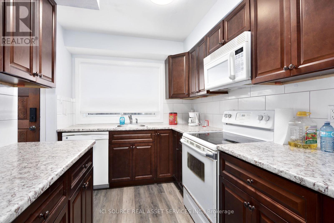
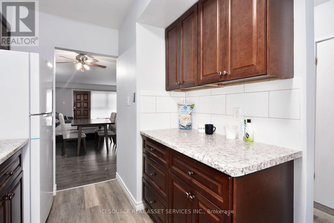
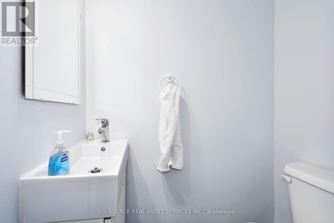
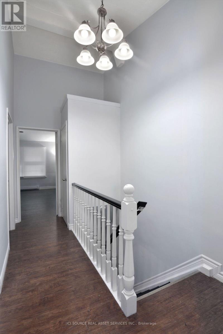
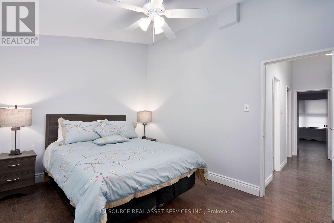
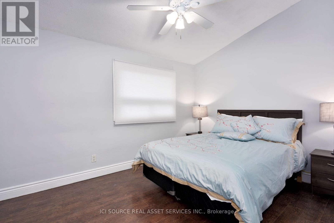
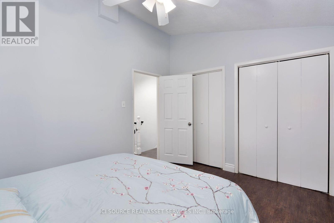
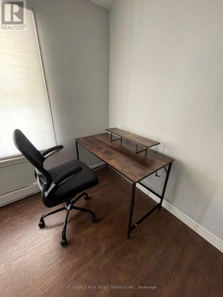
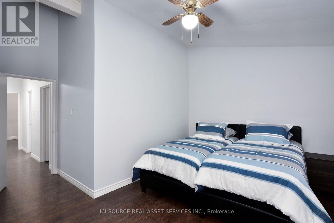
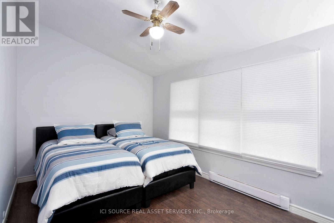
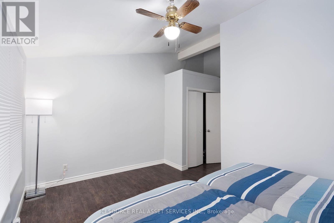
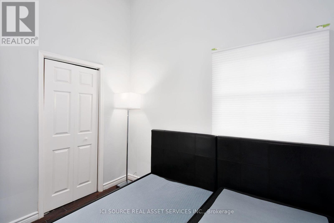
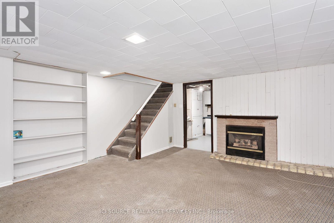
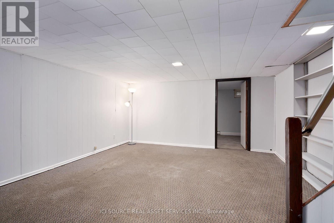
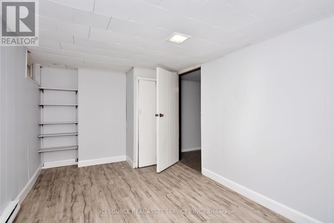
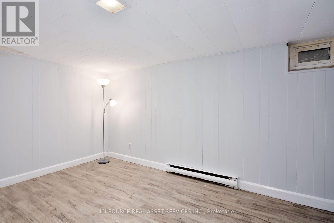
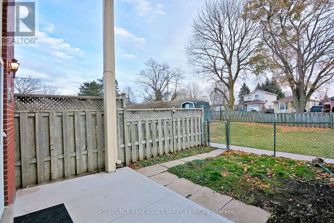
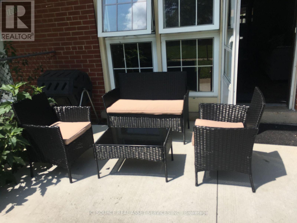
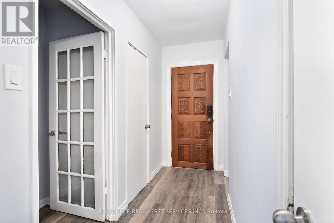
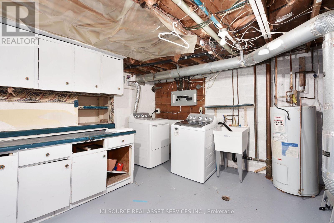
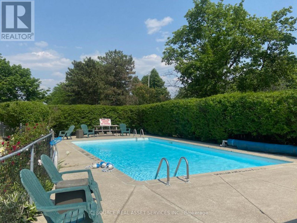
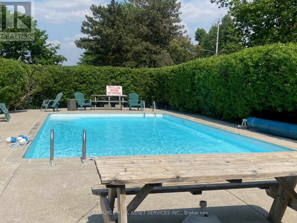
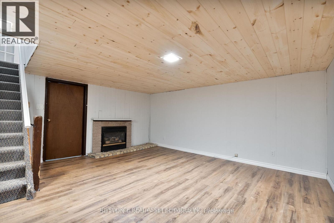
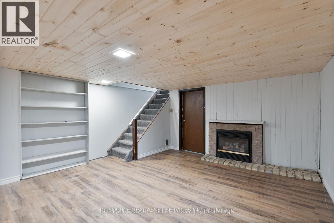
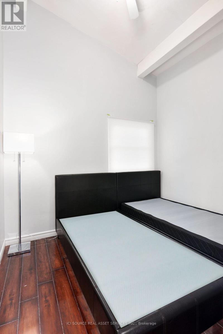
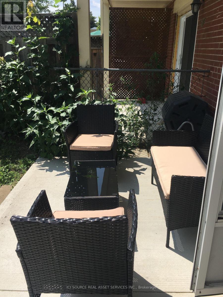
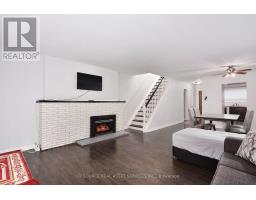
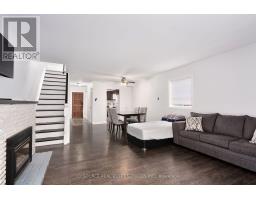
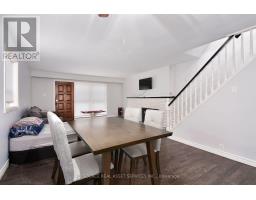
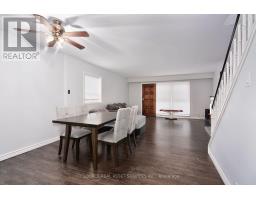
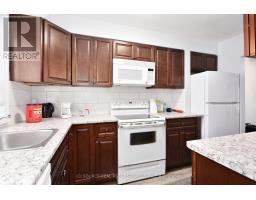
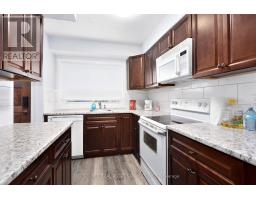
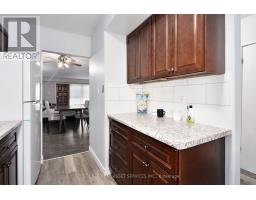
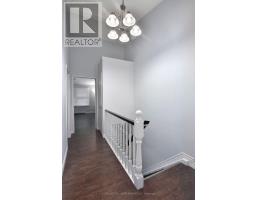
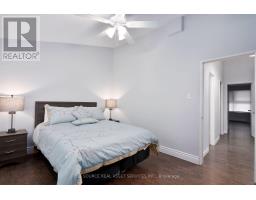
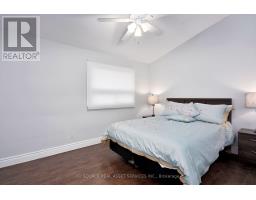
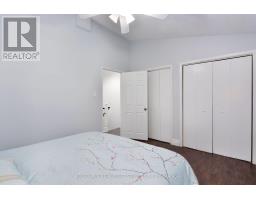
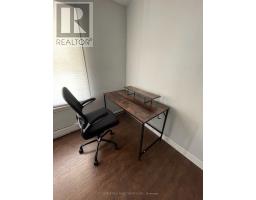
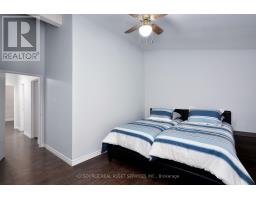
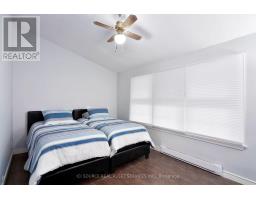
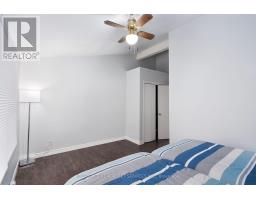
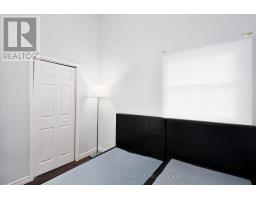
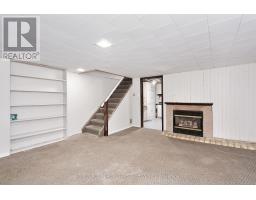
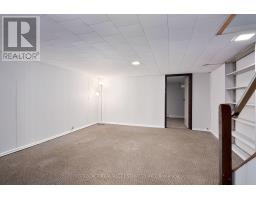
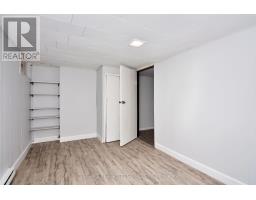
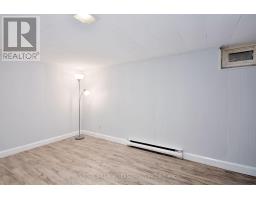
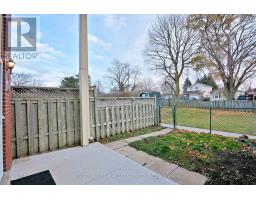
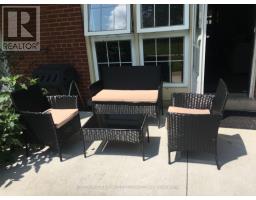
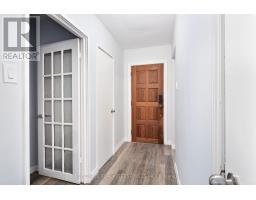
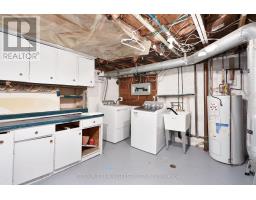
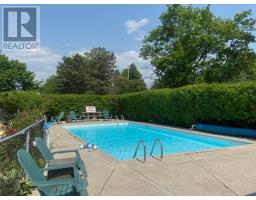
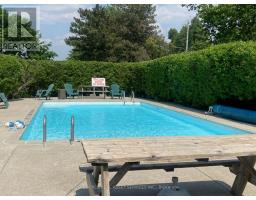
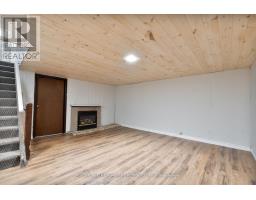
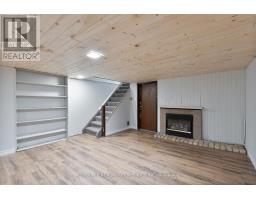
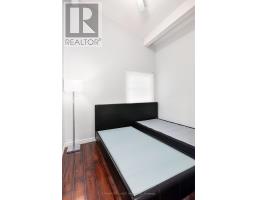
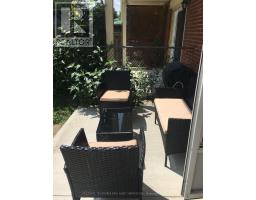
$542 MonthlyFeature Highlights- Kitchen has bright window lighting & modern new appliances fridge, stove, dishwasher, microwave, new cookware and opens up adjacent to dining / living room- Bedrooms feature vaulted ceilings and ceiling fans- Living Room hardwood floors, gas fireplace with google thermostat, new dining room, couch, glass table, Flat screen TV.- 2 convenient entrances secured with modern keypad locks - one to parking entrance with assigned parking in front that fits 2 cars. The 2nd entrance opens up to a private front yard and patio right next to pool and large playground.- Basement - features 2nd fireplace, private bedroom with window, new washer / dryer laundry, large room Located in a desirable neighborhood, this townhouse offers a convenient lifestyle with easy access to amenities, shopping centers, and transportation routes. Enjoy the best of both worlds - a tranquil residential setting with urban conveniences at your doorstep. *For Additional Property Details Click The Brochure Icon Below* (id:38181)
Property Details
| MLS® Number | X13873670 |
| Property Type | Single Family |
| Community Name | East A |
| Community Features | Pets Allowed With Restrictions |
| Features | Wheelchair Access, Carpet Free |
| Parking Space Total | 1 |
Building
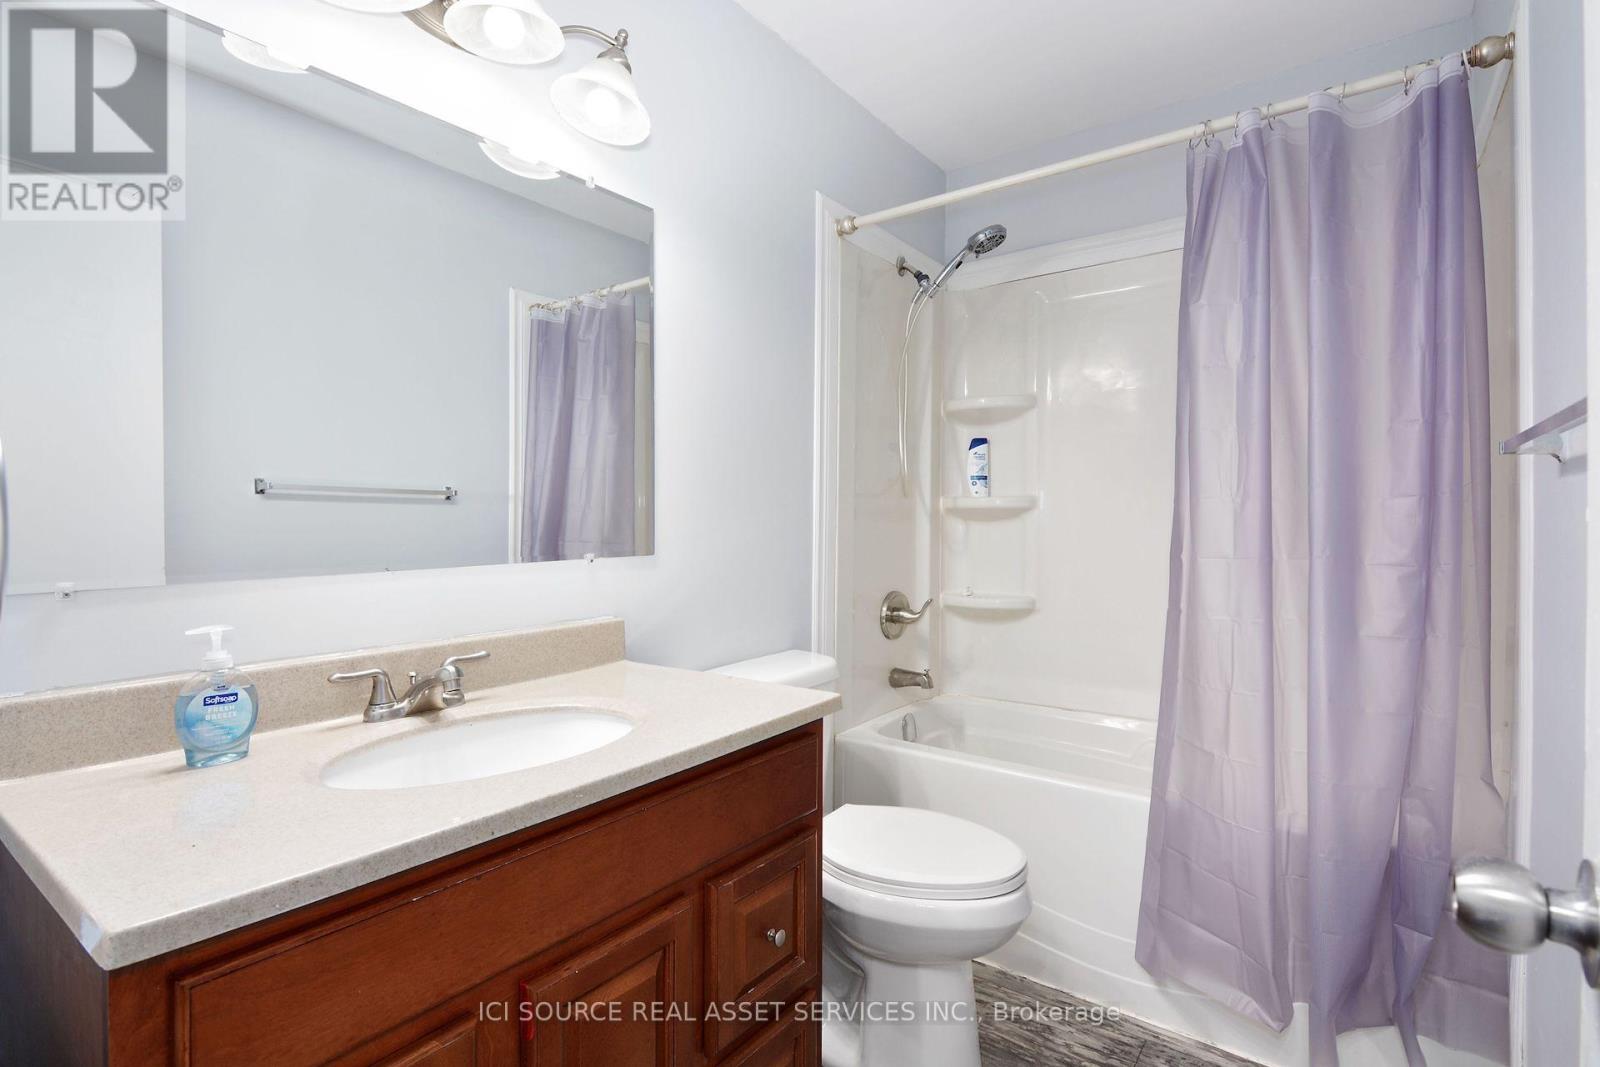
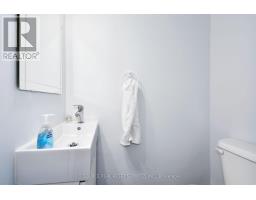
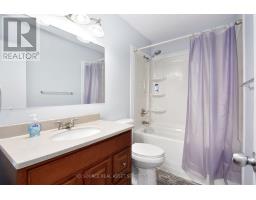
| Bathroom Total | 2 |
| Bedrooms Above Ground | 3 |
| Bedrooms Total | 3 |
| Basement Type | None |
| Ceiling Type | Suspended Ceiling |
| Cooling Type | Wall Unit |
| Exterior Finish | Brick |
| Fireplace Present | Yes |
| Half Bath Total | 1 |
| Heating Fuel | Electric |
| Heating Type | Baseboard Heaters |
| Stories Total | 2 |
| Size Interior | 1,200 - 1,399 Sqft |
| Type | Row / Townhouse |
Parking
| No Garage |
Land
| Acreage | No |
Rooms
| Level | Type | Length | Width | Dimensions |
|---|---|---|---|---|
| Second Level | Bedroom | 3.6576 m | 2.286 m | 3.6576 m x 2.286 m |
| Second Level | Bedroom 2 | 4.4704 m | 2.921 m | 4.4704 m x 2.921 m |
| Second Level | Bedroom 3 | 3.8862 m | 2.6162 m | 3.8862 m x 2.6162 m |
| Basement | Utility Room | 2.54 m | 2.54 m | 2.54 m x 2.54 m |
| Basement | Den | 4.572 m | 3.6576 m | 4.572 m x 3.6576 m |
| Basement | Recreational, Games Room | 4.3942 m | 2.6162 m | 4.3942 m x 2.6162 m |
| Main Level | Dining Room | 4.9784 m | 4.572 m | 4.9784 m x 4.572 m |
| Main Level | Dining Room | 2.6416 m | 3.3782 m | 2.6416 m x 3.3782 m |
https://www.realtor.ca/real-estate/30377559/1010-kipps-lane-london-east-east-a-east-a
Contact Us
Contact us for more information

The trademarks REALTOR®, REALTORS®, and the REALTOR® logo are controlled by The Canadian Real Estate Association (CREA) and identify real estate professionals who are members of CREA. The trademarks MLS®, Multiple Listing Service® and the associated logos are owned by The Canadian Real Estate Association (CREA) and identify the quality of services provided by real estate professionals who are members of CREA. The trademark DDF® is owned by The Canadian Real Estate Association (CREA) and identifies CREA's Data Distribution Facility (DDF®)
October 07 2026 09:03:51
Toronto Regional Real Estate Board
Ici Source Real Asset Services Inc.