
Upper Unit – 42 Follett Court, Ajax, Ontario L1S 4V2 (30343700)
Upper Unit - 42 Follett Court Ajax, Ontario L1S 4V2
$2,750 Monthly
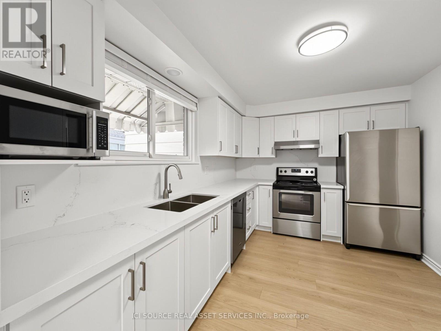
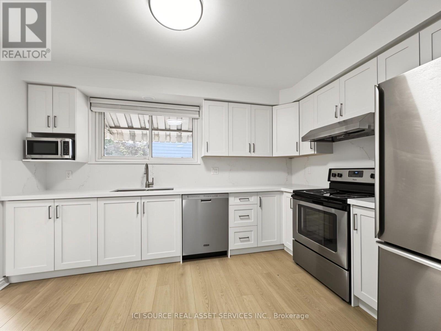
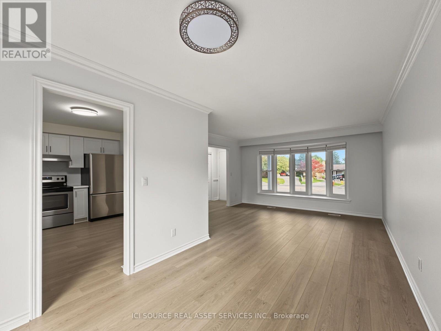
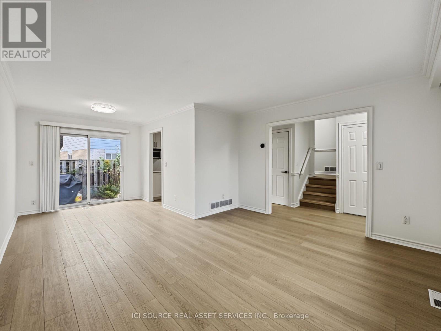
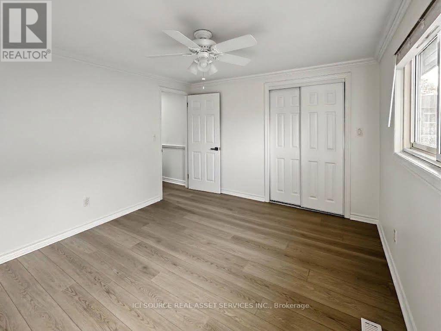
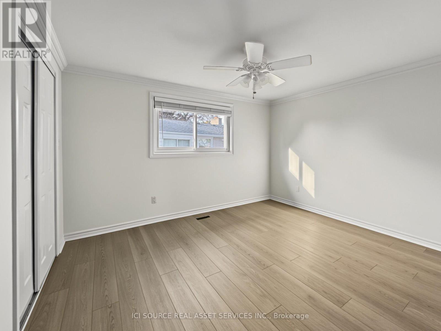
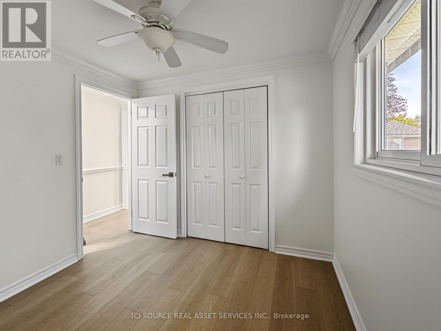
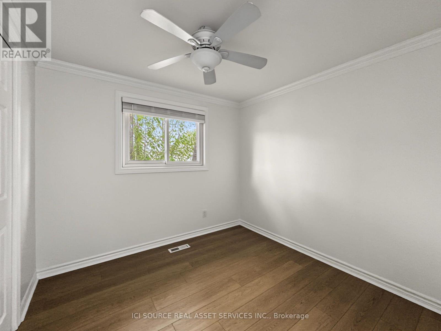
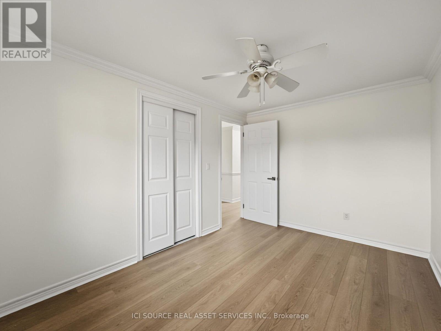
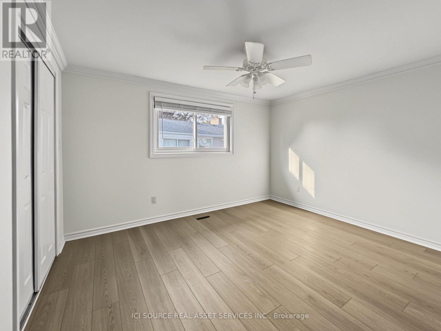
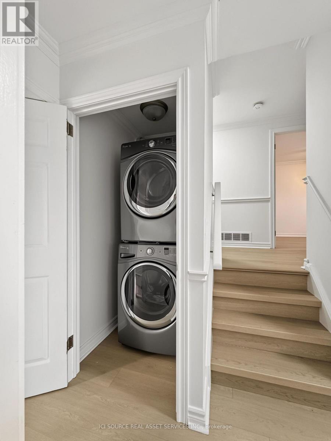
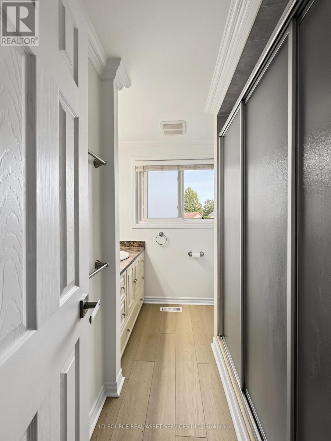
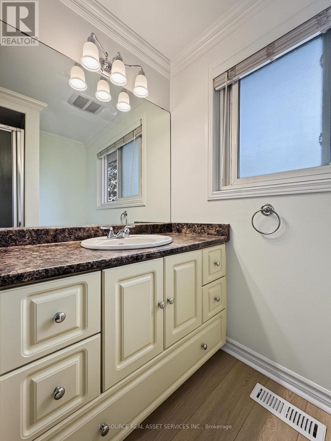
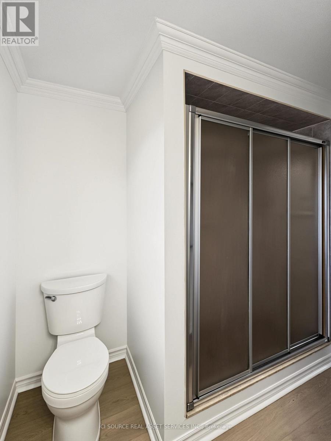
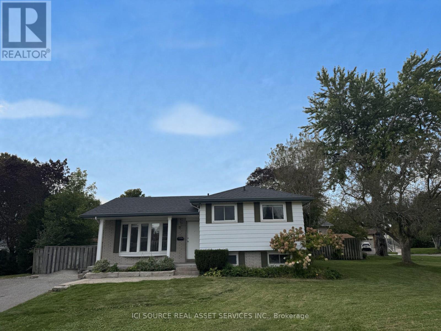
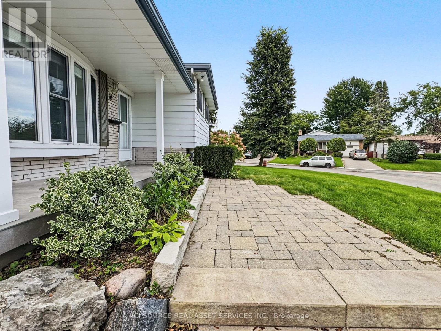
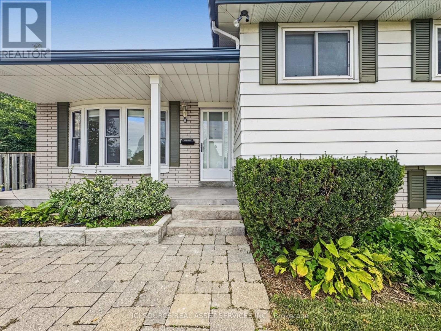
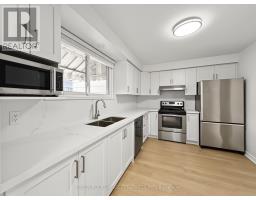
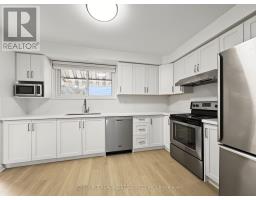
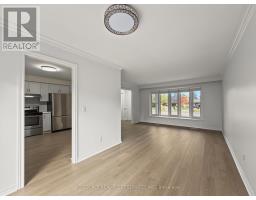
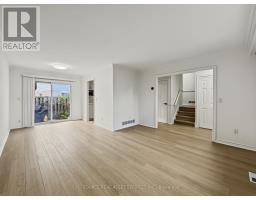
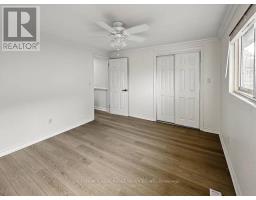
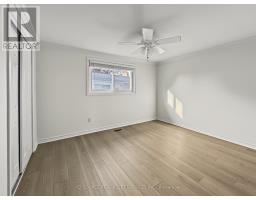
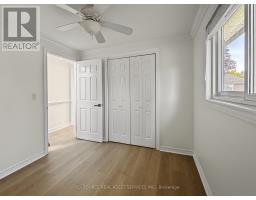
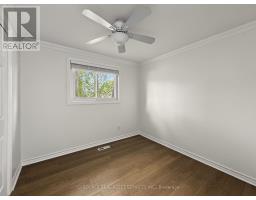
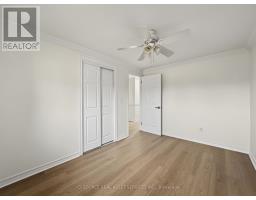
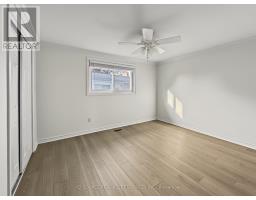
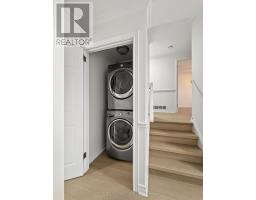
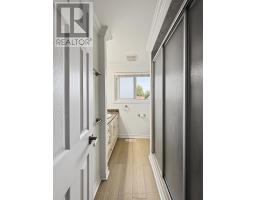
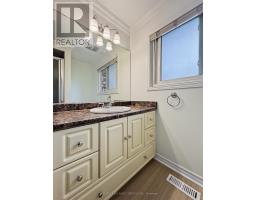
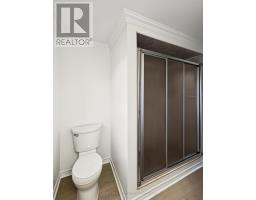
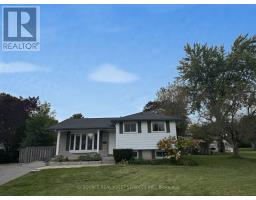
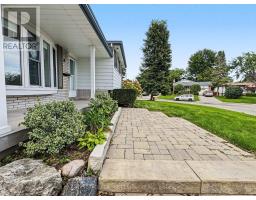
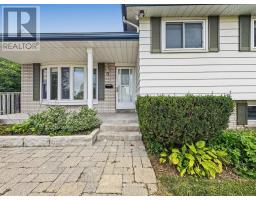
Updated 3-Bedroom Upper Unit - Utilities Included - South Ajax. $2,750 per month, including gas, hydro and water.Available October 1, 2026. Extensively updated three-bedroom, one-bathroom upper unit situated on a quiet, well-kept South Ajax cul-de-sac. Property features: * Approximately 950 sq. ft.* Custom kitchen with quartz countertops and matching quartz backsplash* Stainless-steel fridge, stove, dishwasher, microwave and range hood* New flooring* Fresh paint and updated lighting* New blinds in the principal rooms* In-suite stackable washer and dryer* Separate private entrance* Two driveway parking spaces* Central heating and A/C* Completely redone front porch* Snow removal and seasonal lawn cutting included Excellent location within walking distance of public transit, Hospital, shopping, schools, parks and a community centre and convenient access to Highway 401.This is the upper unit of a legal duplex. The basement is a separate, occupied apartment, and no interior living spaces are shared. One-year lease. First and last month's rent and tenant liability insurance are required. No smoking or vaping inside the unit. Credit check, income and financial verification, references and rental-history verification are required during the application process. *For Additional Property Details Click The Brochure Icon Below* (id:38181)
Property Details
| MLS® Number | E13842350 |
| Property Type | Single Family |
| Community Name | South East |
| Features | Carpet Free |
| Parking Space Total | 2 |
Building
| Bathroom Total | 1 |
| Bedrooms Above Ground | 3 |
| Bedrooms Total | 3 |
| Basement Type | None |
| Construction Style Attachment | Detached |
| Construction Style Split Level | Sidesplit |
| Cooling Type | Central Air Conditioning |
| Exterior Finish | Brick |
| Foundation Type | Concrete |
| Heating Fuel | Natural Gas |
| Heating Type | Forced Air |
| Size Interior | 700 - 1,100 Sqft |
| Type | House |
| Utility Water | Municipal Water |
Parking
| No Garage |
Land
| Acreage | No |
| Sewer | Sanitary Sewer |
Rooms
| Level | Type | Length | Width | Dimensions |
|---|---|---|---|---|
| Second Level | Bedroom | 3.81 m | 3.27 m | 3.81 m x 3.27 m |
| Second Level | Bedroom | 2.74 m | 2.79 m | 2.74 m x 2.79 m |
| Second Level | Bedroom | 3.81 m | 2.69 m | 3.81 m x 2.69 m |
| Second Level | Bathroom | 3.36 m | 1.73 m | 3.36 m x 1.73 m |
| Second Level | Family Room | 4.19 m | 3.66 m | 4.19 m x 3.66 m |
| Main Level | Kitchen | 3.81 m | 2.84 m | 3.81 m x 2.84 m |
| Main Level | Dining Room | 2.92 m | 2.74 m | 2.92 m x 2.74 m |
https://www.realtor.ca/real-estate/30343700/upper-unit-42-follett-court-ajax-south-east-south-east
Contact Us
Contact us for more information

The trademarks REALTOR®, REALTORS®, and the REALTOR® logo are controlled by The Canadian Real Estate Association (CREA) and identify real estate professionals who are members of CREA. The trademarks MLS®, Multiple Listing Service® and the associated logos are owned by The Canadian Real Estate Association (CREA) and identify the quality of services provided by real estate professionals who are members of CREA. The trademark DDF® is owned by The Canadian Real Estate Association (CREA) and identifies CREA's Data Distribution Facility (DDF®)
September 30 2026 12:30:04
Toronto Regional Real Estate Board
Ici Source Real Asset Services Inc.